Inside a DC Builders Project: From First Call to Final Walkthrough
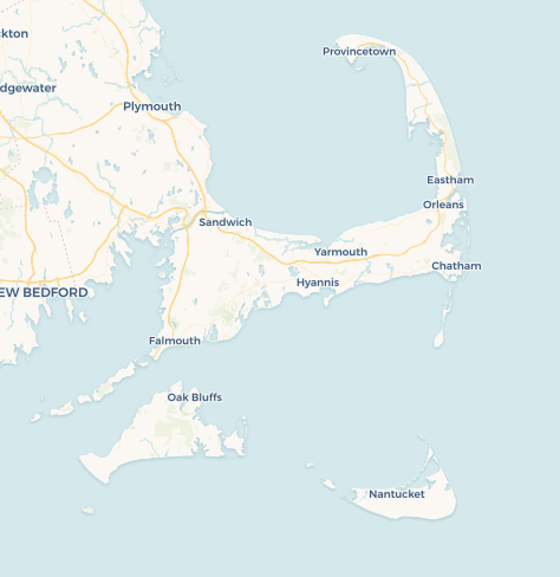
Every DC Builders job — a custom home in Falmouth, an addition in Mashpee, a kitchen in Bourne — runs the same five steps. If you're hiring a general contractor on Cape Cod, here's exactly what should happen at each stage, and what it tells you about the builder.
Hiring a General Contractor on Cape Cod: The Five Steps
- The first call. Call (508) 388-5120 or write through the website. We ask what you want built, where the property is, and your rough timeline. If it fits what we do — custom homes, additions, remodeling, roofing, siding, decks, kitchens and baths — we schedule a site visit. If it doesn't, we say so and save you the wait.
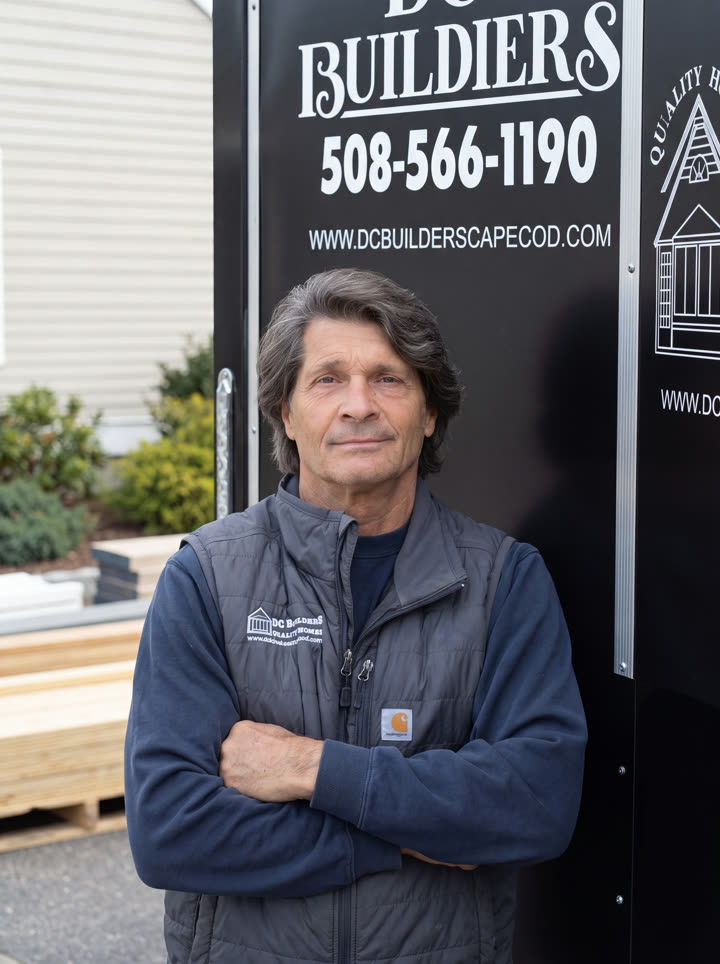
- Free consultation and estimate. Dave Cleary walks the property himself, with 40-plus years of reading how the structure carries its loads, where moisture gets in, how the site drains, and what the existing framing allows. Four things move the price on any project: scope size, material selections, site access, and what turns up once walls are opened. A good estimate flags all four before you sign.
- Written contract, then a real schedule. Scope, inclusions, payment terms, and a change-order process — all on paper, from a licensed, bonded, and insured builder. We don't give a start window until permits, material lead times, and subcontractor sequencing are lined up; a start date without that behind it is a guess.
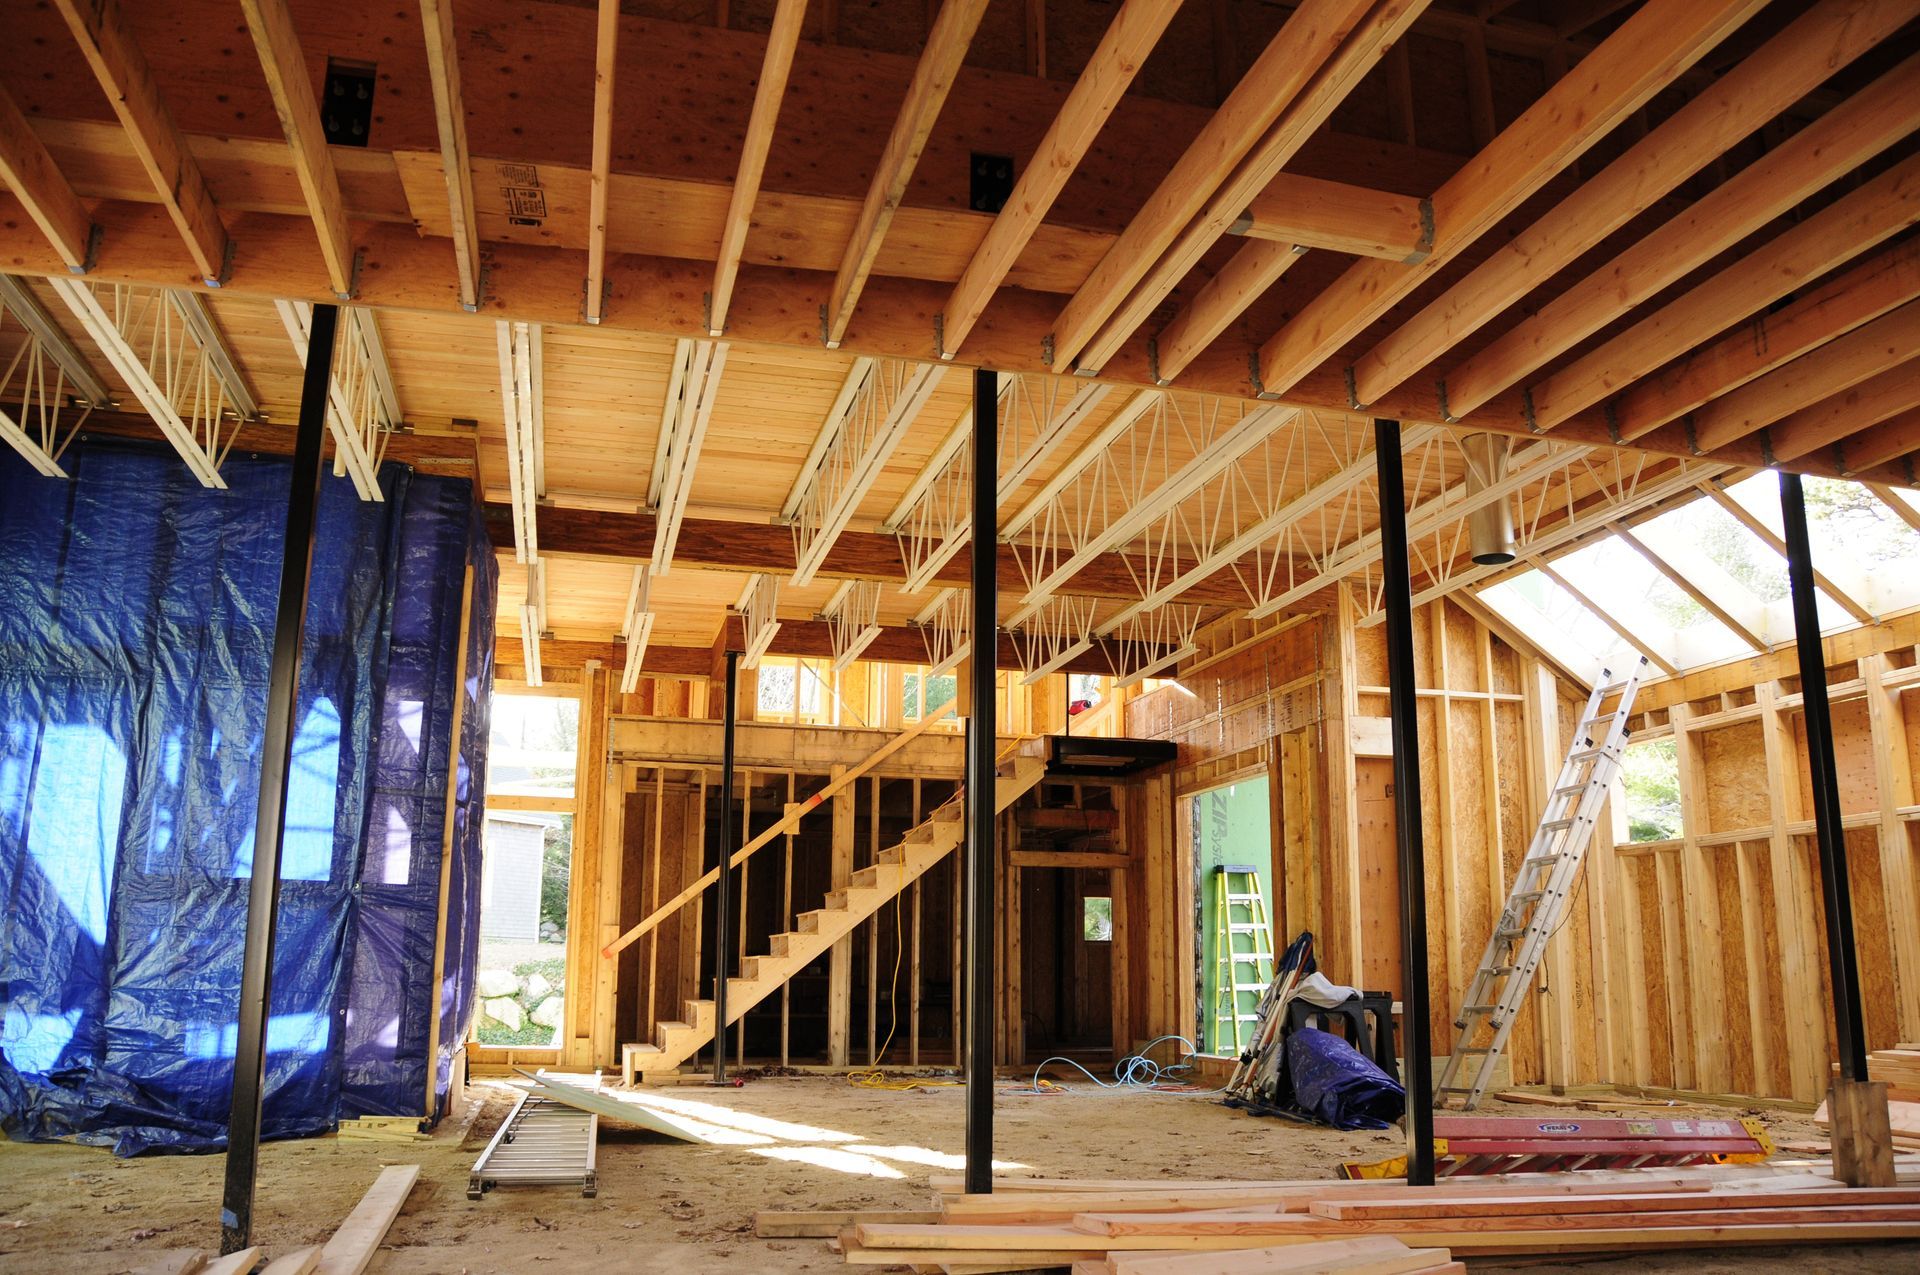
- The build. Dave oversees every job start to finish; foreman Spencer Cleary runs the crew day to day, so someone on site can always decide on the spot. Decisions — fixtures, framing details, changed conditions — reach you before they're urgent, and insulation and air-sealing upgrades get decided while the walls are still open and easy to reach. Phase-by-phase detail is in our guide to the home building process.
- Punch list and final walkthrough. We walk the job with you and write down every defect — a rubbing door, a trim gap, a cabinet pull that isn't flush — and work the list to empty. The final walkthrough goes item by item, and you keep the warranty paperwork and our number.
Pro Tip from the Field
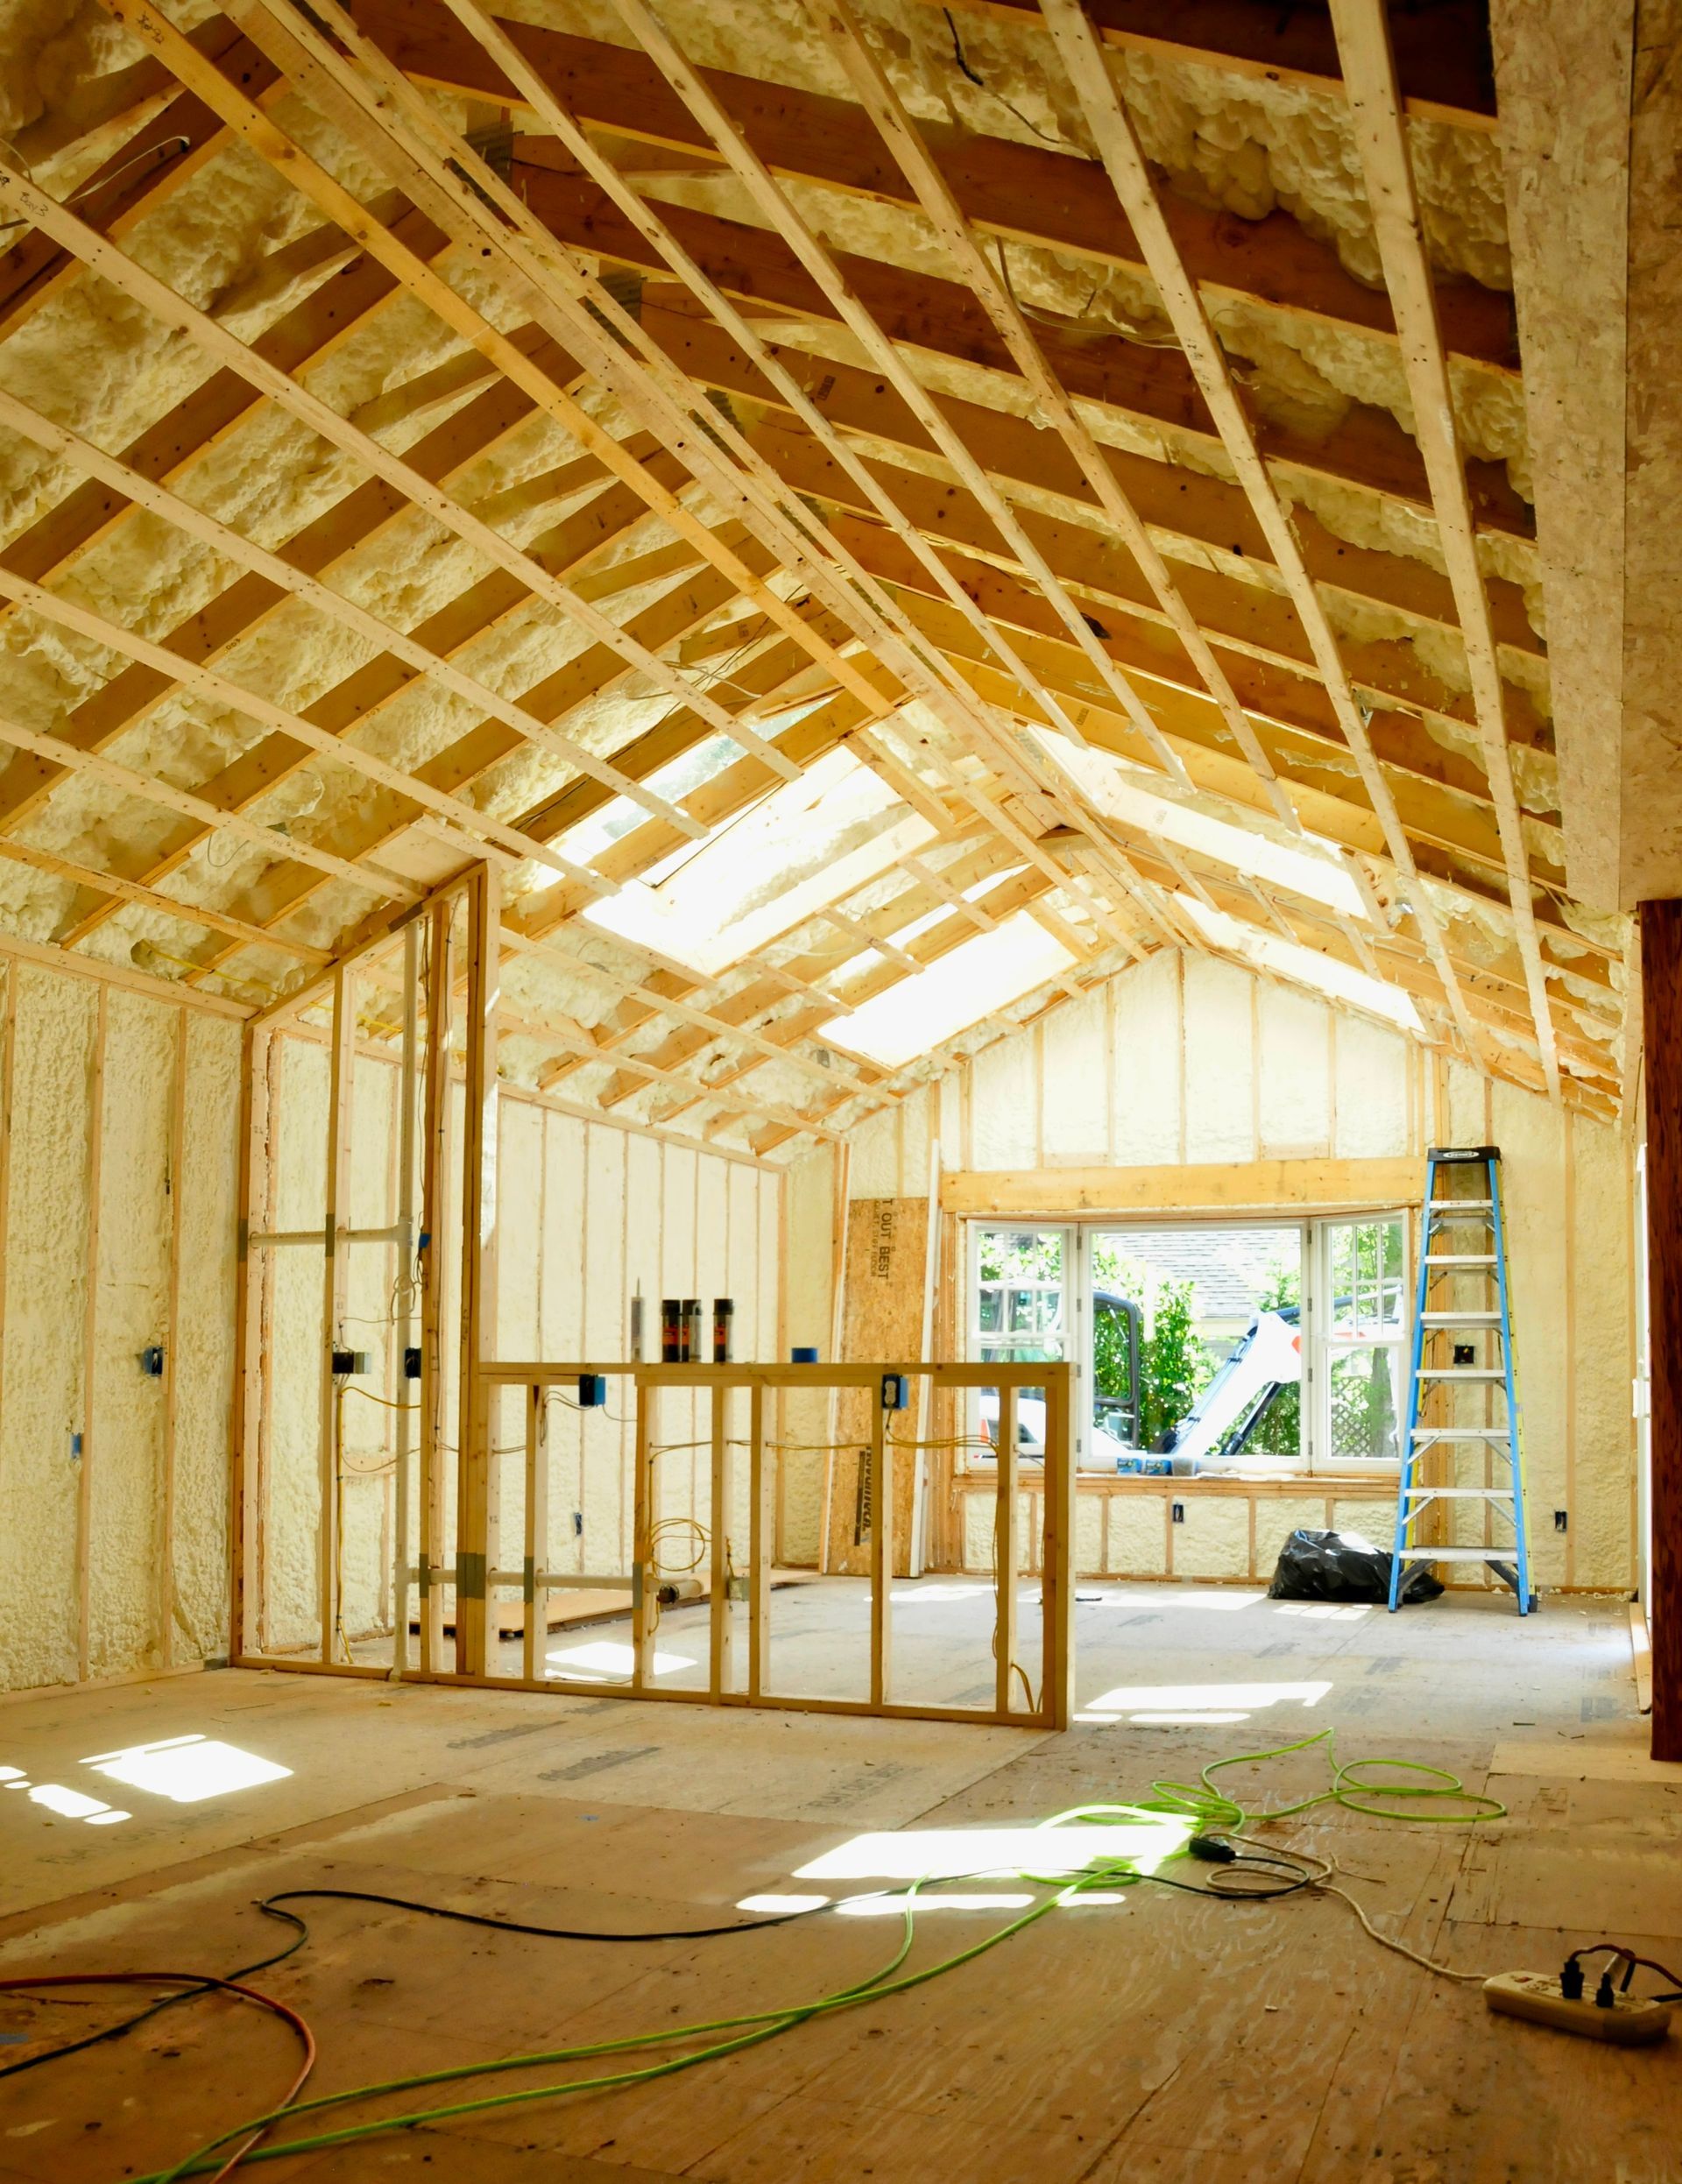
Before insulation and drywall go in, photograph every wall and ceiling cavity — wiring, plumbing, blocking, ductwork. Shoot each wall straight on with a door opening or tape measure in frame for scale. Years later, those photos locate everything behind the drywall without cutting exploratory holes. If your builder doesn't do this as standard, do it yourself the day before insulation.
After We Leave
We're family-owned, we work in the towns we live in, and callbacks get handled — plus 24/7 emergency service for roof leaks and storm damage. The consultation is free and carries no pressure: call (508) 388-5120 or request a consultation online.